


Khám phá những ý tưởng thiết kế và trang trí đầy cảm hứng,
nơi phong cách sống được tôn vinh qua từng chi tiết của không gian.
Architecture
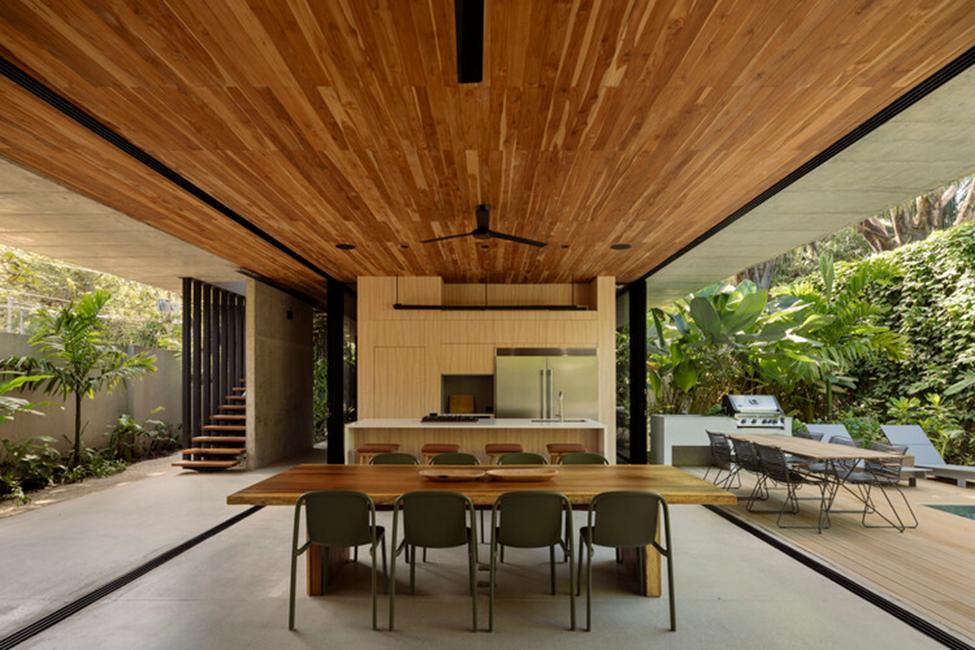
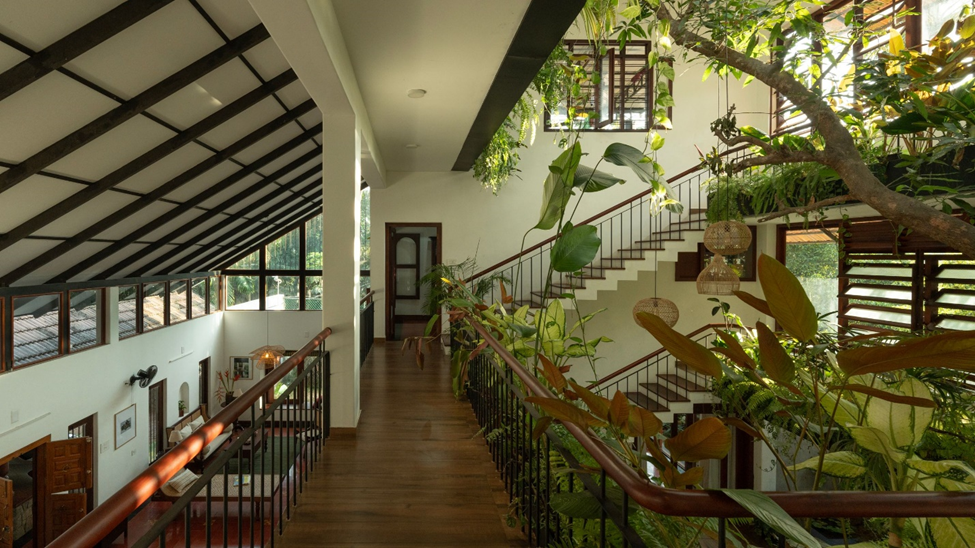
Hidden among the lush tropical trees of Nosara, Costa Rica, this 605-square-meter residence was conceived as a private retreat where nature is present in every view. A large roof canopy shelters the entire home, allowing the structure to blend discreetly beneath the forest canopy while creating a light and harmonious presence within its natural surroundings.
Rather than removing the mango tree standing at the center of the site to make room for construction, the homeowners and architect chose to make it the heart of the entire project.
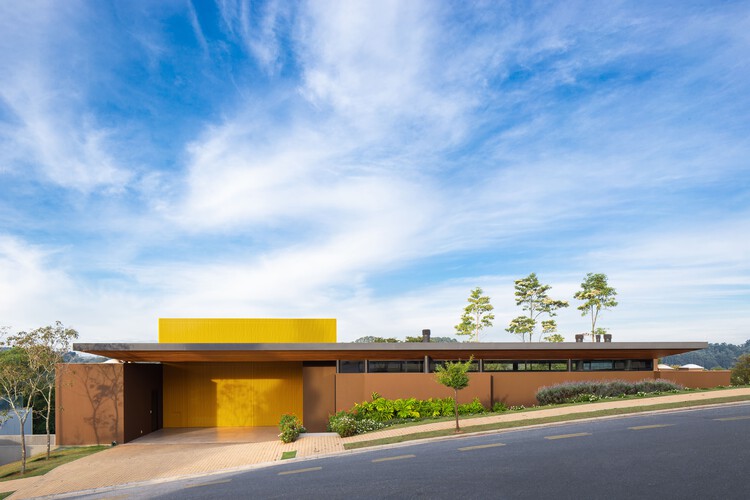
Located in São Paulo, Brazil, this 724-square-meter residence was designed through a careful study of the site's topography and existing landscape. Rather than creating a structure that dominates its surroundings, the architects adopted a low-profile, horizontal design language that allows the home to blend naturally into the environment.
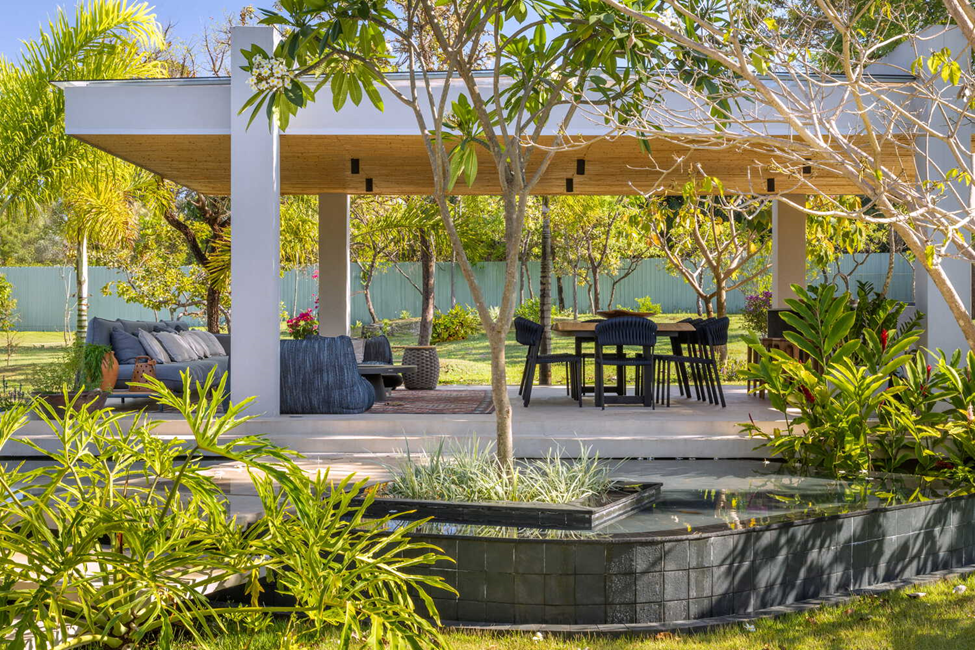
Located in Brasília, the capital of Brazil, this 537-square-meter house was designed to accommodate two generations living together under one roof. Rather than dividing the property into separate structures, the architects created a unified composition that balances privacy with a strong sense of connection among family members.